
SLIM FRAME SLIDING DOORS
Wider Views. Less Visible Frame.
A slim frame sliding door system designed for wide openings, refined sightlines and smooth indoor–outdoor living.
Discuss Your Project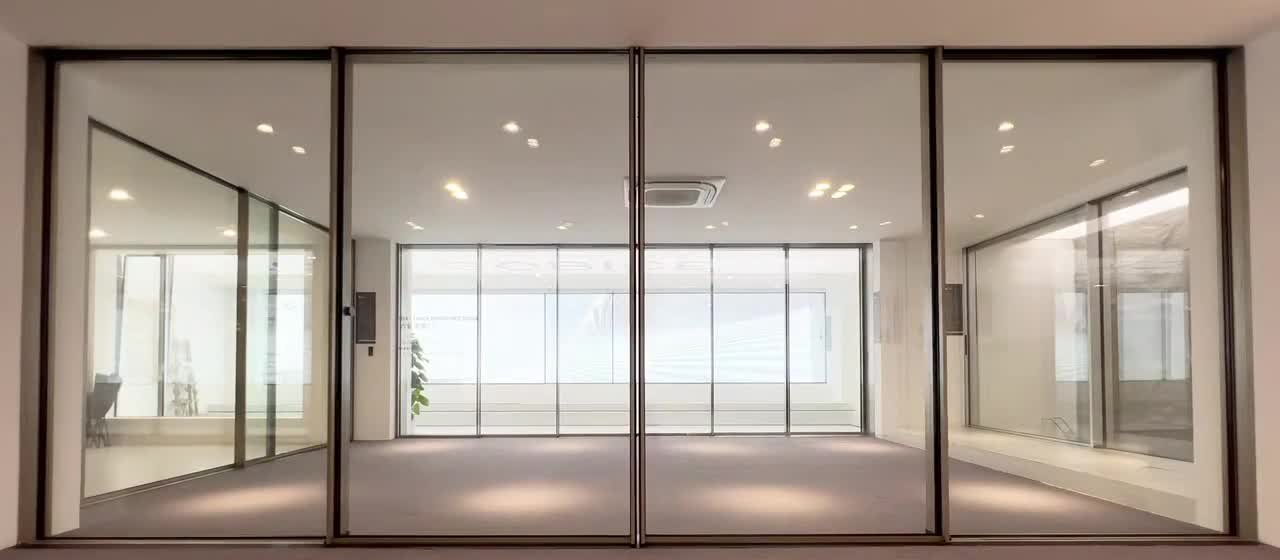
PRODUCT OVERVIEW
Slim Sightlines, Coordinated as a Complete System.
ALTOP slim frame sliding doors reduce visible aluminium at the meeting stiles while supporting large glazed panels. Frame, glass, rollers, locking, drainage and installation conditions are coordinated together for each project.
Minimal Visual Obstruction
Narrow meeting stiles preserve more of the view and suit modern residential and hospitality architecture.
Smooth Sliding Operation
Roller, panel and track selections are coordinated for controlled movement across wide openings.
Project-Specific Engineering
Configurations are reviewed against opening size, glass make-up, site exposure, drainage and installation requirements.
PRODUCT DEMONSTRATION
See the System in Detail.
A close look at the slim aluminium profiles, track arrangement and operating components used in the sample system.
OPERATION OPTIONS
Manual or Motorized, Matched to the Opening.
Manual Sliding
A clean, direct operating solution for residential and light-commercial openings. The documented sample uses a 20 mm central meeting stile.
Motorized Sliding
Motorized operation can support larger or frequently used openings. The documented sample uses a 22 mm central meeting stile.
DOCUMENTED SAMPLE DETAILS
Key Reference Dimensions.
20 mm
Manual central meeting stile
22 mm
Motorized central meeting stile
196 × 51 mm
Lower track section
8 / 18 / 8
Documented glass make-up
Dimensions shown are reference details from the supplied sample. Final system selection and performance must be verified for the actual project conditions.
TECHNICAL RESOURCE
Review the English Product Detail PDF.
Download the English reference file for the documented track and profile details. Technical drawings are kept out of the page layout to preserve a clean presentation.
FREQUENTLY ASKED QUESTIONS
Slim Sliding Door Planning Basics.
What is a slim frame sliding door?
It is a glazed sliding door system engineered to reduce visible aluminium, especially at the panel meeting stiles, while maintaining the track, glass and hardware needed for the opening.
Can the system be motorized?
Yes. Manual and motorized options can be considered. The appropriate solution depends on panel size, weight, usage and project requirements.
Which project information is needed?
Provide opening sizes, elevations, floor levels, glass requirements, site exposure and the preferred panel configuration for an initial review.
Are the displayed dimensions final for every project?
No. They document the supplied sample. Final dimensions and performance requirements must be confirmed for each project.
Planning a Slim Sliding Opening?
Send your opening sizes, elevations and performance targets. We’ll help identify a suitable configuration and the next coordination steps.
Send Your Project